Showing posts with label Renos. Show all posts

Sunday, 4 October 2015

Two Tubelights Twinkling

SO I spent the last few weeks working evenings and weekends to put a new roof on the house. And a new roof meant I FINALLY got to install Solar Tubes to light up the dining room, which has been decidedly gloomy since we moved in. This has been on my to-do list since, well, forever.


Mind the mess, focus on the lights. In the ceiling.

The cool thing about solar tubes is that they take a gloomy room (like our dining room) and bring in natural light from outside un-gloomify it. You'll find these things marketed as suntunnels, Solar tubes, tube lights, etc. all over the place. We paid around (GASP!) $350 per light for ours at Home Depot. The install isn't especially difficult, and tool-wise you only really need a jigsaw and a screwdriver. Some basic roofing tools don't hurt, and you should understand how to install a roof vent since the technique is about the same.

So here we go...

For the first step, determine the spot where the tube lights go. Pick a spot and put an exploratory hole in the ceiling. This hole should be small enough that you can hide it with a dab of caulk. Now get a rod-like object (Piece of dowel, coathanger, wire) and poke it up through the hole and into the attic above.

In the attic, measure 11" around the hole to make a circle. See if there is anything you will hit if you cut out a circle that big. You may find wires, framing members, or pipes up there. If you do, you will have to adjust the location of your hole or relocate pipes and wires (which sucks). Luckily, all I had around my hole was insulation, which I just cut away.

Now that you know where the centre of your hole will be, take a plumb bob and suspend it from the underside of the roof deck. When the bob hangs right over the centre of your circle, drive a nail or screw up through the roof deck above. This will mark your lights location outside.

Once you have things marked out, have your wife stand in the room below holding up a vacuum, and with a drywall saw, cut out the circle in the ceiling. With luck, the vacuum will suck up most of the drywall dust before it makes a mess. As the dude in the attic, you will enjoy the fresh air that arrives once the hole is cut out.

Sadly I have no pics of these steps since time spent in the ceiling is uncomfortable and not conducive to photography. Sorry.

Now its time to go up on the roof...


Since I was re-roofing, I took all the shingles off the roof until I had a clear roof deck. You don't have to do this to install these lights, but it is probably easier to do the install without working around old roofing. Dunno.

I marked the nails with a blob of white paint so they'd be easy to spot. Then I laid out the cuts for the shrouds that go on the roof. The cutouts are an arc top and bottom, with straight sides spaced at 14". In order to be safe, I cut out a small section of the markup. This means I could work on the roof without worrying about falling through the open hole, but I would remember when to stop roofing to install the lights.


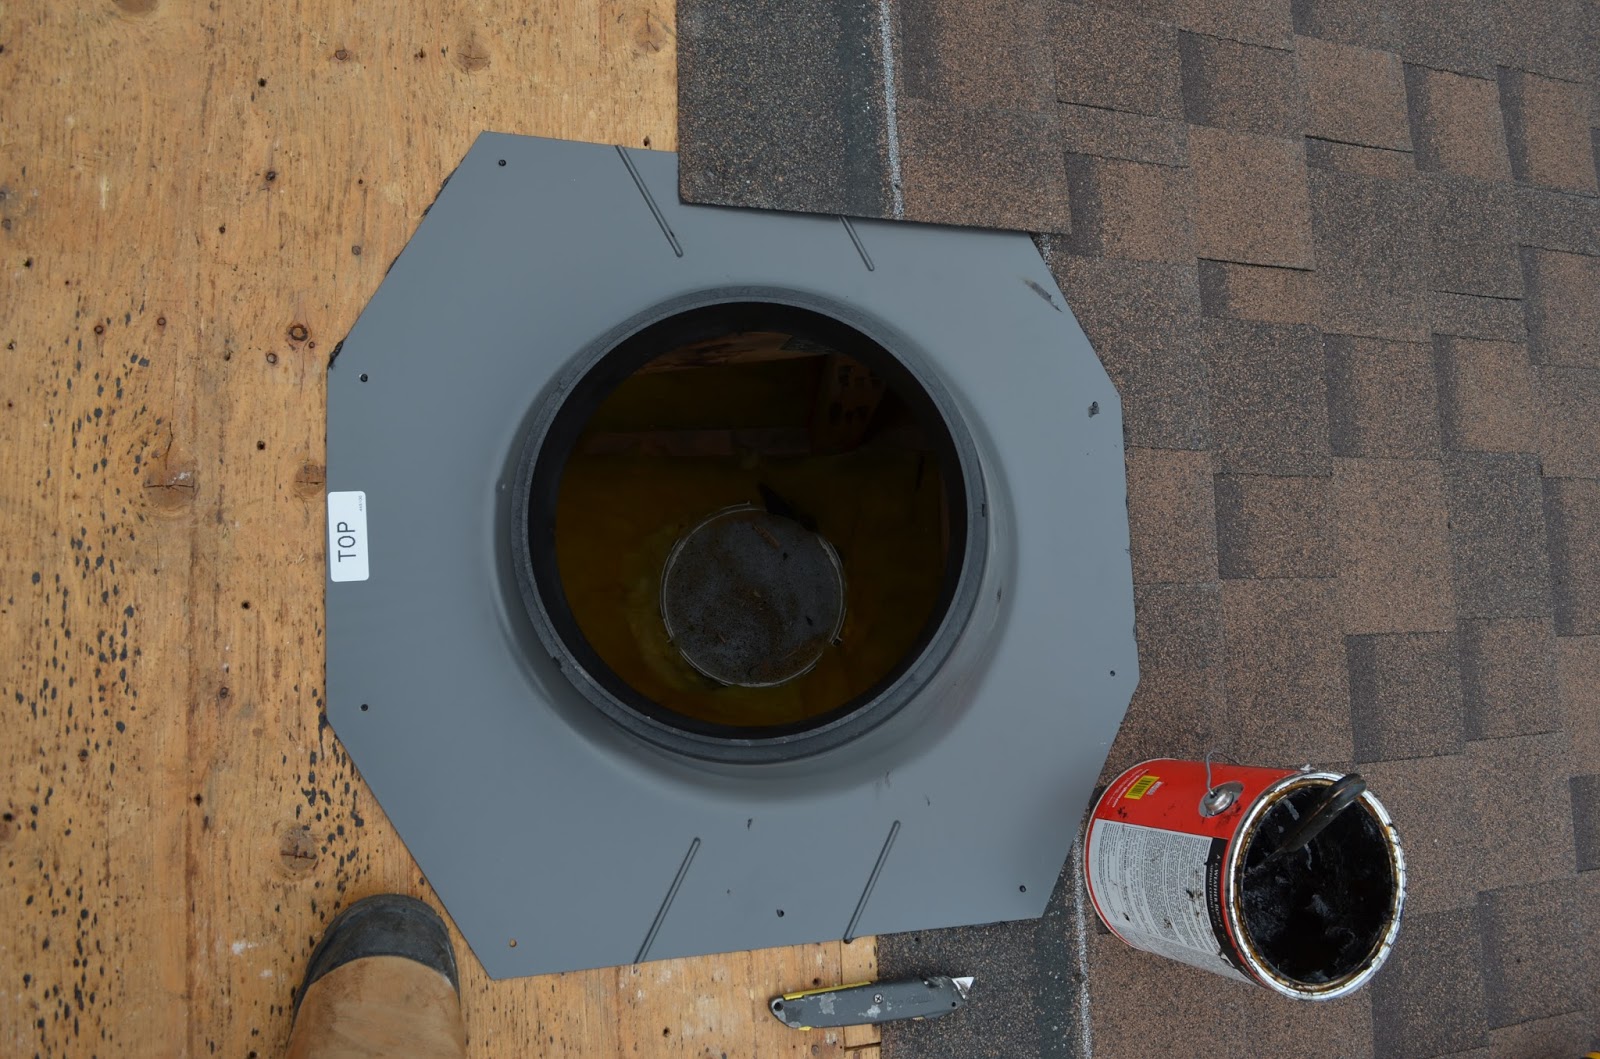
Once I reached the holes, I got out my trusty jigsaw and cut out the rest of the hole. With that done, I shingled up to about half way over the hole. With the hole cut out, I smeared the back of the flange in roofing tar, and placed the hood over the hole, then tested how the next row of shingles would align.


 ... And checked the alignment of the hood to the light below...


With everything lined up, I went ahead and installed the screws to hold it all in place. The tar gooed out of the edges and through the screw holes making a nice seal.


With the hood in place, I got out the tubes.  The tubes come in three sections, but I found that we didn't need the lower piece. Careful measurement is needed to set the tubes to just the right length. Peel away th eprotective coating on the inside and admire the shiny reflective surface, then put them through the attic.


The pieces are slid together, and tape goes over the joints. Our length of need was 37". Since the tape is all you have to hold things together, and to insulate the whole thing, use it with vigour. Finally slide the tubes into the shrouds from above, screw the lids on, and voila! Suntunnels!


We have a mess to clean up - roofing is messy work.


With the lights in, the dining room is notably brighter. At breakfast this morning we were noticing the difference and overall we are pleased with the results of this. Hopefully this will reduce the daytime electric use, although I imagine it will take a long time to recoup the cost of these tunnels. We'll have to see how they fare over time.


They are definitely a good thing though, the natural light is a nice thing that back room!

Sunday, 15 February 2015

Installing Hardwood flooring


This space has been quiet as we've lapsed into hibernation mode, but somehow despite the cold, and sickness and everything else that comes with winter in Canada, we've managed to get a hardwood floor install done in the spare bedroom.

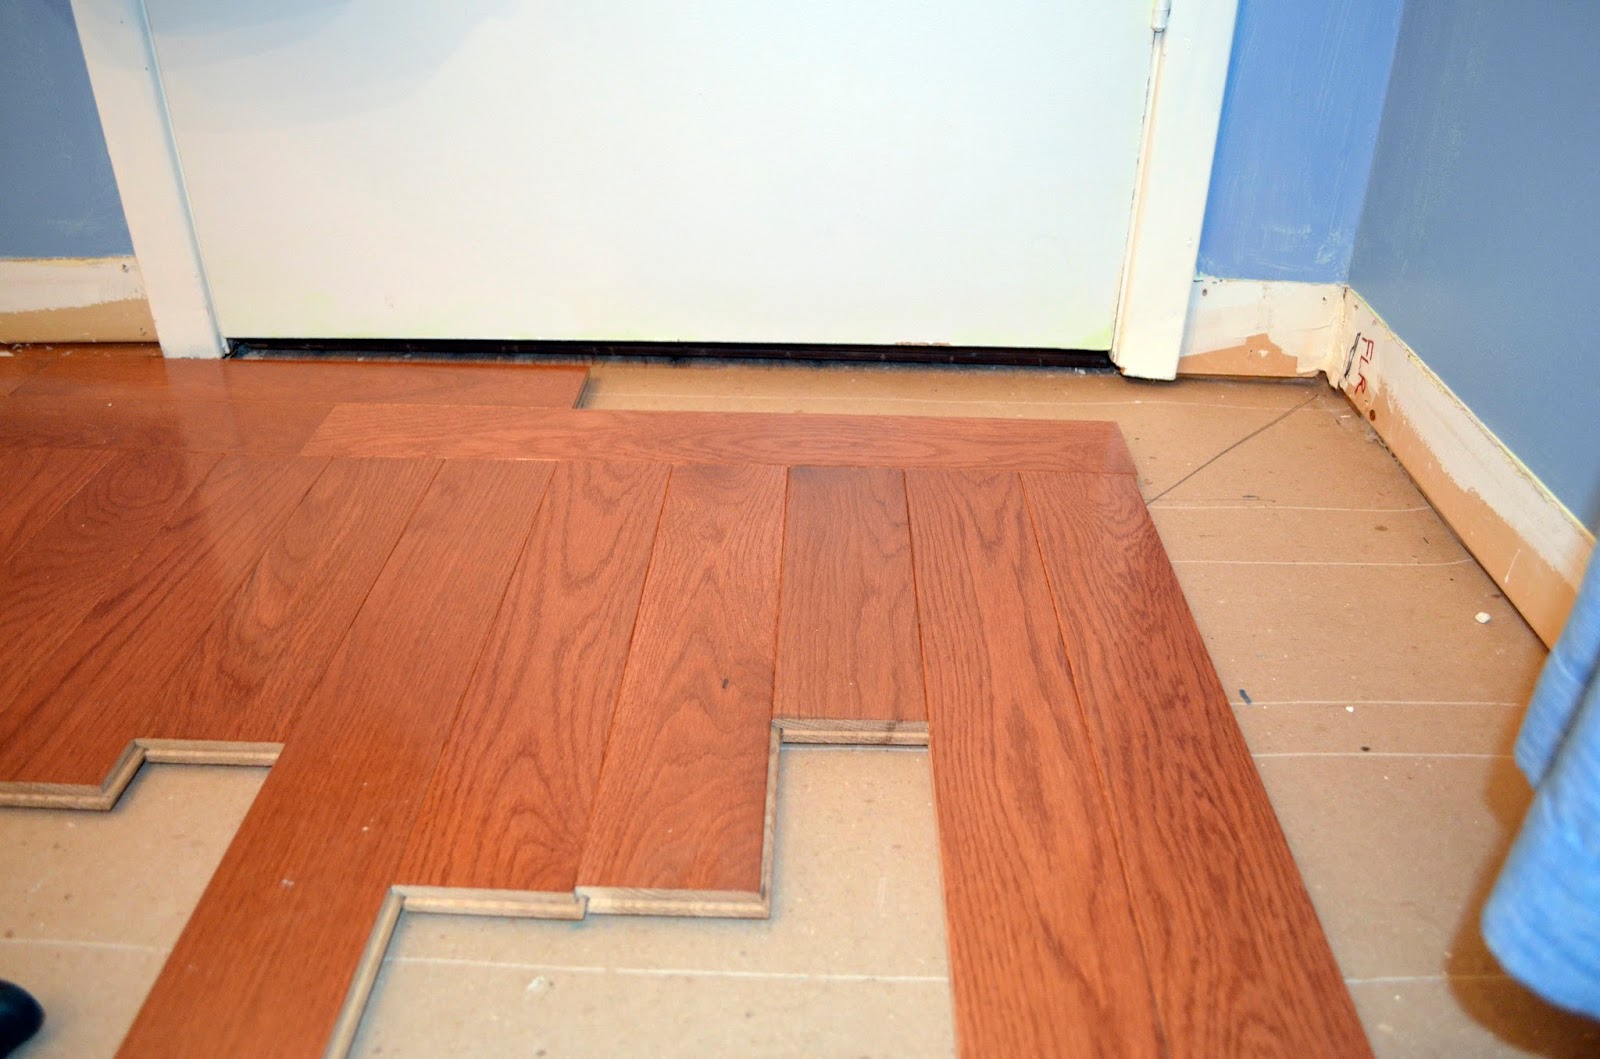
Before starting on this, I got my heart set on doing a picture frame floor. There are some risks associated with stretching yourself into this sort of utilitarian art, mostly that once you start you can't go back, and that whatever flaws come up because of stretching will negate the awesomeness of everything else you do in the project. Nevertheless, I wanted to try, and so we now have a spare room (rarely visited) with a pretty cool floor... and a few small hiccups that will be covered by furniture. Forever.

Months ago we tore up the carpet in this room, only to discover some rot in the subfloor. That took the wind out of our sails and feeling woebegone, I stalled on the project for months. This post picks up where that floor repair left off.


The first step in laying the floor is to prepare the subfloor. In our case that meant finding the high and low spots. We used a 6 ft long straightedge, and made a grid of marks one foot apart. Then with straight edge up on its side, we used chalk to mark where the floor was high or low.

Many online instructions advised raising the low spots by filling with a leveling agent and lowering the high spots with aggressive sanding.


I used my Triton Sander (review here) and sanded down the worst of the high spots, then rechecked with the level and found that the floor was mostly flat. This brought relief since I didn't want to mess with a leveling agent. The sanding kicked up a lot of dust, and the sander really heated up from the aggressive use, but it all worked well.

With the floor mostly level, I started putting flooring screws into the floor to eliminate squeaks and stiffen the floor. At some point, someone before me had done this same task but with nails. I decided to just put a screw between each pair of nails in the floor. I went through a lot of screws. Once I was done, the floor was noticeably stiffer, and silent. If anyone ever lifts this hardwood, they will find 3 different sets of flooring fasteners. I wonder if they will add a fourth.


After all the  screws were in, the high spots were even lower, and the floor was very flat. It was time for Kraft paper. Putting down paper under a floor is an object of some debate. First there is the debate as to what the purpose of the paper is in the first place. Historically, the paper was meant to block out dust and light from seeping through the hardwood into rooms below. There are stories of NY tenement apartments where the pinpricks of light from upper stories filter down through the floorboards, and of sweeping dust "through the cracks" to apartments below.


Today, that really isn't an issue, since most folks have ceilings. Some people claim the paper acts as an airbreak, preventing heating from escaping to upper stories. Some also claim it prevents the hardwood from scraping against the subfloor, creating squeaks. Some say it is a relic of days gone by, and does nothing at all. I have no opinion on any of these ideas, but I had a roll of rosin paper and a roll of tar paper, so I figured what the heck, no reason not to lay the paper since it wouldn't hurt anything. I asked online about the advantages of Tar vs Rosin paper for this, and opened a furious debate. In the end I went with rosin paper since it was the smaller of the two rolls and I hoped I would finish it off and free up some storage space. (I didn't) My helpers were very helpful working the staple gun and very-sharp-knife.

The one tip I can offer about laying paper for hardwood is to lay it so it is perpendicular to the flooring. This means that the pieces of flooring won't catch on the seams in the paper.

With the rosin paper down, and the floor leveled, I could finally start laying out the floor. I marked the floor joist locations on the walls, Then checked the walls for squareness. The advantage of a picture frame floor is that the frame eats up whatever out-of-squareness you have in your walls. The disadvantage is that you end up needing to make some very precise cuts and pre-thinking a lot of the layout. It is not a difficult thing to do, but you can't just start slapping down the wood.


Using a stringline, I laid out a 90° corner two strips of wood out from the wall. A trick to be sure things are square is to use a 3-4-5 triangle for your layout. This means that a triangle with sides measuring 3 ft and 4 ft will have a hypotenuse 5 ft long.

A2 + B2 = C2
32 + 42 = C2
9 + 16 = C2
25 = C2
5 = C
Once my string was square, I set to cutting and placing the corner pieces and locking them in. to do this, I got some cheap MDF and laid it in line with the string line. The MDF would act as a guide to lay the hardwood to.

I used a mitre sled to cut all my angled cuts. The trick of a mitre sled is that it has a pair of fences that form a 90° angle. The angle is very nearly bisected by the saw blade, but doesn't have to be right at 45° since the included angle will always add to 90° as long as the fences are kept square. By cutting two boards , no matter what the angle on either side of the blade is, the two boards will always mate flush to form a 90° angle with no gap.


With my corner pieces cut at 90°, it was time to actually start laying hardwood!

Here I made a mistake. I thought that using brads to hold the edge boards in place would be strong enough. I know that you are supposed to use screws, but I thought that brads would be less intrusive and reduce risk of the boards splitting. I was wrong. Trust me, use screws and avoid much frustration. See how nice and tight the corner is up there? See how perfect it is? Well, every board I put in bent the brads and drove that corner out of square, and there was no going back to tighten it up. Lesson learned and an 1/8" gap now lives in that corner. I have a dresser to put over it.
Luckily, working around the closet doors turned out much better.
With the first rows set in place, I started working on the field, which goes pretty quick. Its just a matter of setting boards in place, snugging them up, and whacking the flooring nailer with the big-ass hammer. 

 First row with the floor nailer. Yay, this is fun!


Almost halfway through and the glitter is starting to tarnish


Satisfying corner work looks all professional and stuff.


Regular vacuuming keeps sawdust and debris at bay. Even so, the house is full of sawdust and debris. By this point laying hardwood is no longer fun.
Once I started getting close to done, it was time to sweat over the last side of the picture frame. because I am a DIY guy and not a pro, I found myself in trouble. My layout was off by 1/4" which meant my picture frame would be unperfect. I couldn't put a 1/4" sliver of wood in as the last row of hardwood, so I was flustered, and left off work for a week.
During that week I hung out on a beach in Cuba and thought about what to do.

Inspired by Rum Punch and Cubatas, I returned home to finish the job. First I laid out a bunch of boards to replicate what the corner would look like when it was completed.

With that done, I marked and cut off a board to approximately the right length for the corner. 

I used a scrap of wood behind it to support while I nailed and pinned it in place, Then finished laying in the field.

Being off by 1/4" on the angle gave me enough clearance from the wall that I could maintain my 2 board picture frame, but slide in a 1" board against the wall. The trim would hide the narrow board. I had a good plan and went with it.

In no time the whole floor was complete, and now we are ready for baseboards and transitions. I am still deciding whether to continue into the hallway (I hate the flooring out there) or do another bedroom next. I think it will be the hallway, but that is a pricey proposition with all the bullnosing I would need around the stairs. For now I'm focusing on finishing up the baseboards and trim in this room, and patching the drywall in the closet.

In any case - all done - here's to the new floor in the spare room!

Yay Floor!!

Sunday, 4 January 2015

Floor Fixing - Preparing for Hardwood


We bought hardwood to install upstairs in our spare bedroom a while back, then the project stalled out when we found ourselves on strike. After that the project moved forward just enough to see the carpet torn out and a rotten spot found along an exterior wall.

The rot scared me off the project for a long time, but I've decided to tackle the hardwood as much as I can, while patching the rot and then I can return to the problem spot as part of a bigger project. This blogpost will show how we patched the subfloor and prepped for hardwood, with the hardwood install following in a later post.


Meet the problem.This is the back corner of a closet. The wall to the left (being attacked by a crowbar) is the rear exterior wall of our house. The wall to the right backs onto the chimney, but is also an exterior wall.

A tiny air gap in the corner of the wall has allowed moist exterior air to come into teh house. Once inside the air is trapped by the vapour barrier plastic, and absorbed by the wall framing and floorboards.


In order to put the brakes on the rot, I needed to block the air infiltration, and in order to fix the floor I needed to replace the rotten plywood.

First order of business is to pull up the plywood and see how invasive things are.

Using just a prybar in the rotten sections, and a skilsaw in the solid wood, I removed the floor from the closet. This made for loads of little rotten wood flakes and some sawdust. It was tough fighting the nails in teh good wood, but the rotten sections just crumbled apart. 


With the plywood out, I used a handsaw to clean up the edges of the hole, and tidied things up. My next step was to stop up the airflow by using some expanding foam to fill in the gaps and holes. I boogered things up pretty good and left it to set up overnight. The next morning I cleaned up the over-flow and took this pic:


There was huge change once the airgap was sealed. Amazing how a detail like this can warm up a room! Ok, a closet. But still...

With the air gap sealed, I turned to installing cleats to mount boards on for the new subfloor to screw into. I found some scrap cedar left over from my shed build this summer, and predrilled holes to accept a 1/4" X 2-1/2" lag bolt. The ledger boards were lagged to the solid framing to give a spot for the subfloor to attach to. This was needed because when I cut away the subfloor, I missed cutting on a joist by about 5".  The cleats would create a shelf for a board to sit on to act as a support to the edge of the plywood where I had cut it away.

My helper started the lags in the cleats...


And then I installed them and the board for the subfloor to sit on.


If you look closely in that pic, you can see that I marked the top of the joists so I would know where the cleats are. This way, I was able to lag through the new board into teh cleats to hold everything snug and tight. The hardest part of this step was getting the board to sit in place and to pull it sug against the existing subfloor. Lag bolts acted as a clamp to pull things up tight. They were removed once everything was set up. 
At this point I was ready to start installing new plywood. Step one was to get a piece of tar paper and lay it into the space. I stapled it to teh floor to prevent it from moving, then using a utility knife, cut out the outline of the missing plywood.


The outline came out messy, but for the mostpart it showed the path I had taken when I freehanded the cut with the skil saw, and the imperfections in the house.


I stapled the template on a piece of plywood and took the whole thing out to the tablesaw. 15 minutes later, I returned with a nearly perfect patch for the subfloor.

When I came in, I found that my helper had marked up a scrap of wood I left out. It made me smile that he had copied my markings and on the opposite side had marked the board the way I mark them to go through the planer.


Anyways, with the patch cut, I brought it up stairs, used a jigsaw to adjust things a little, et voila - a perfect fit!


With things fitting so nicely, I was able to drive a pile of flooring screws into the patch and the surrounding boards to pull everything together , and I have a floor that is solid and ready for hardwood!

I will need to get a long straightedge out and mark high and low spots on the floor, then do some leveling and tightening next, and at last it will be time for hardwood!

Thursday, 2 October 2014

Hiding Wires in Fenceposts


I wish I had a more creative name for this, but well, its a quick and cheesy post about a quick and cheesy topic, so WYSIWYG.

Waaaaay back last spring I put in a series of fence posts to one day support a fence of some sort which would protect children from wandering into the pool area. Then we did a complete backyard reno, planted our espalier, built retaining walls, and redid the pool. Through all that, the cheesy fenceposts stood forlornly.

They're still pretty forlorn.


Last year we got as far as attaching some snow fence to 4X4 posts, running conduit and wiring to them, and testing the connections with some cheap plastic bulbholders. Then we left them sit for a year with the result being the pic above.

U-G-L-Y, you aint got no alibi. You're ugly...

So I determined that this spring I would at least get those posts in order. Then I got around to it late in the summer. 

First step was to hook up the electrical properly. I got some reducers and ran the conduit up the poles. two spots were getting low-level duplex recepticals, so they were easy...

On three posts though, I wanted overhead lights for the pool. I shopped endlessly for unobtrusive lights, rated for outdoors that would cast a good light, be weatherproof, and not so big that people would be hitting their heads off them. Nothing 'designer' had the look I wanted in the size I needed. Then I saw the weatherproof utility lights at Lowes, and they were about right. I snagged 3 of them.


The first step in installing the lights was to through-drill the posts. I made a pilot hole, then used a forstner bit to go through the post. With the hole in place, I ran conduit and wiring up the posts and out the other side.


Once everything was lined up and glued in, I attached the electrical boxes for the lights, and turned my attention to woodworking. My idea was to transform my cheap pressure treated 4X4 posts into lovely cedar timbers with all the wiring and conduit hidden inside them.


I started by using a hole saw to cut an opening in the end of the boards that was about the same size as the electrical boxes, then I used the router to cut flats to match the boxes' shape. A spare electrical box was handy to use as a template.


Flipping the board over, you can see dadoes I cut to hide the seams between boards. Once I installed the boards, they would lock together on the dadoes. Although I was tempted to glue everything up, I decided not to in case I ever need to get at the wiring inside. I had to use a chisel to cut flats where the tangs for the electrical boxes stuck out.


Heading outside, I put the boards up over the box for the light and screwed it to the 4X4. The two side pieces werre installed without any woodworking at all, just trimmed to length where needed. A standard 2" X 6" deckboard, 8 ft long was all I used to cover the posts, and they extended far enough to hide the conduit and electric as well. For the last board, I cut dadoes to match the front board, and routed out a recess for the junction box at the top of the post to hide in.  


The final product is a nice looking cedar post with all the electric stuff hidden, and the lights up and over the pool. Now I can get rid of the halogen floodlight mounted to the back of the house and think about some sort of fence to go between the posts. I also need to build some post-caps, but I already have a plan to work from there. Stay tuned, I might get to it next summer...